UK GlassStructural Inspiration
One of the UK’s leading designers, manufacturers & installers of glass structures.
One of the UK’s leading designers, manufacturers & installers of glass structures.
UK Glass is one of the UK’s leading designers, manufacturers and installers of glass structures.
We collaborate with clients and architects to create stunning spaces.
The structural potential of glass is seldom appreciated: glass walls, doors, floors, roofs, staircases, conservatories and decorative panels can all be designed with their own structural integrity using only minimal secondary framework. This is the area in which we excel.
About us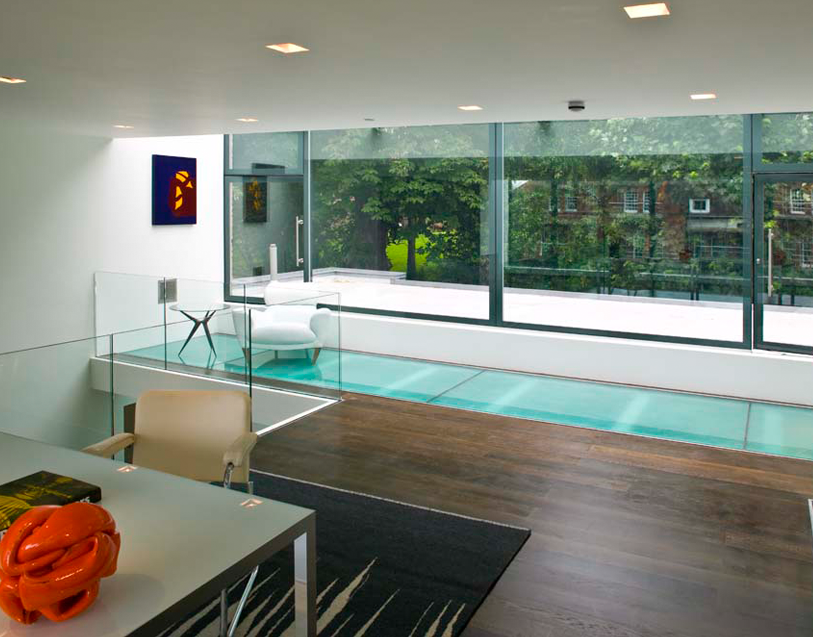
We provide a vast range of structural glass doors and windows, often incorporating our unique concealed-frame glass technology. All doors and windows are fully bespoke and can be configured to hinge, pivot, bi-fold, slide or stack-and-fold.
We undertake projects ranging from a single feature window or door for a domestic application to several hundred assemblies for a large commercial development. We routinely manufacture large doors and windows up to 6000mm x 3200mm in size. Doors and windows can also be manufactured in both acoustic and fire-rated specifications.
View our doors & windows projects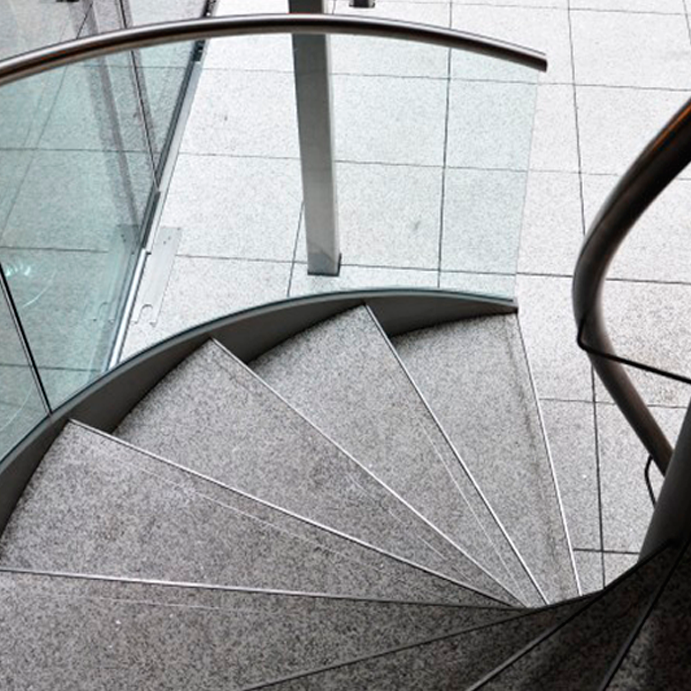
UK Glass is one of the UK’s leading designers, manufacturers and installers of glass structures.
We collaborate with clients and architects to create stunning spaces.
The structural potential of glass is seldom appreciated: glass walls, doors, floors, roofs, staircases, conservatories and decorative panels can all be designed with their own structural integrity using only minimal secondary framework. This is the area in which we excel.
View our Staircase & Balustrade projects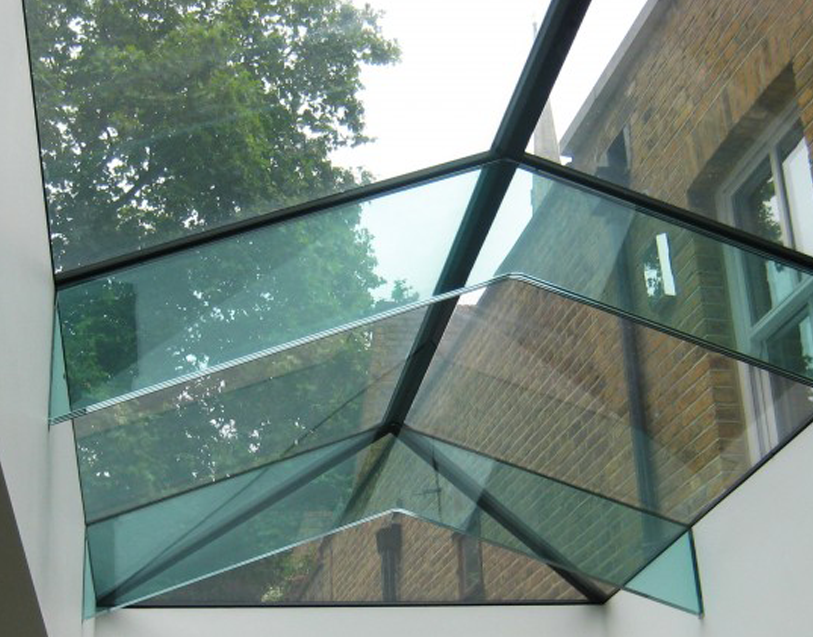
Glass roofs or rooflights can be used to bathe a room or interior area in natural light. We try to maximise size and transparency, using glass structurally we extend spans and minimise framework to ensure that as much light as possible permeates the structure.
Our designs can incorporate our frameless glass technology. As is always the case with our projects glazing assemblies can be manufactured up to 6000mm x 3200mm in size.
View our projects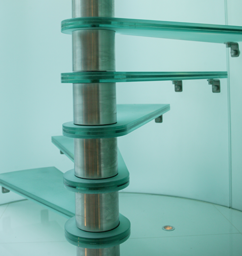
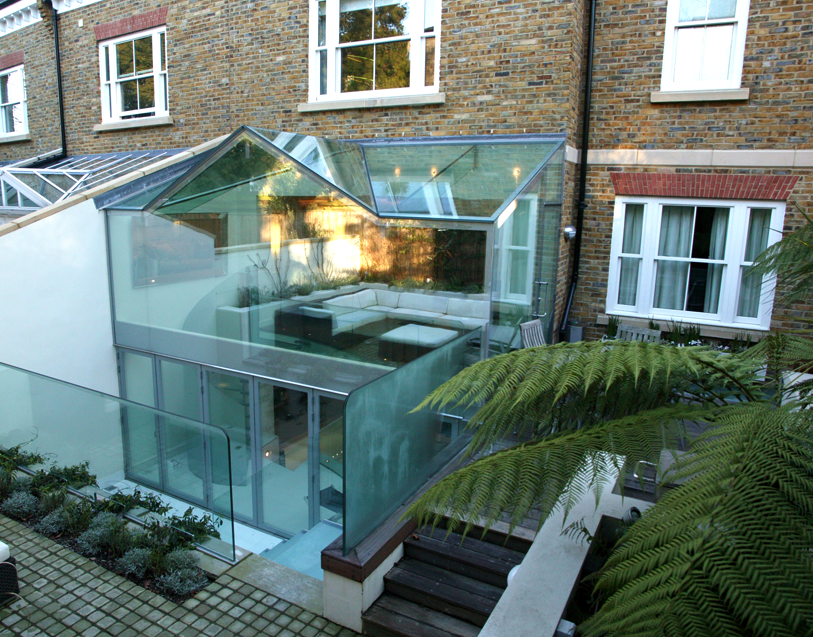
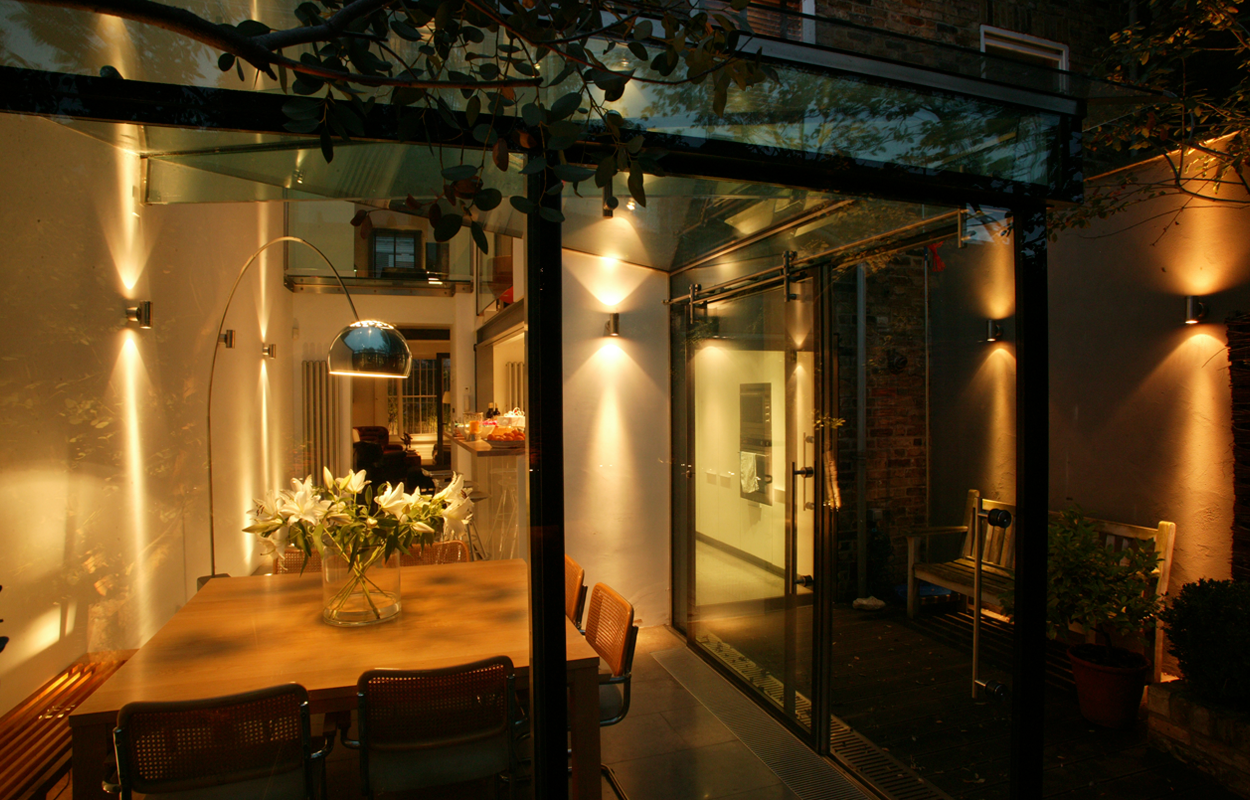
The new owner of this end terrace wanted to create additional living space and bring more natural light into the new kitchen and dining area in the basement. Working directly with the client we achieved this by designing a glass spiral stair within a glass box, with sliding concealed-frame doors giving access to the garden.
We also designed and installed a powered rooflight to make the previously under-utilised roof terrace easily accessible.
View Gallery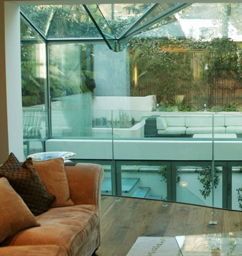
This new-build house was constructed for a disabled client. UK Glass were called in to complete the glazing contract on behalf of another specialist who was, unfortunately, unable to fulfil the design brief.
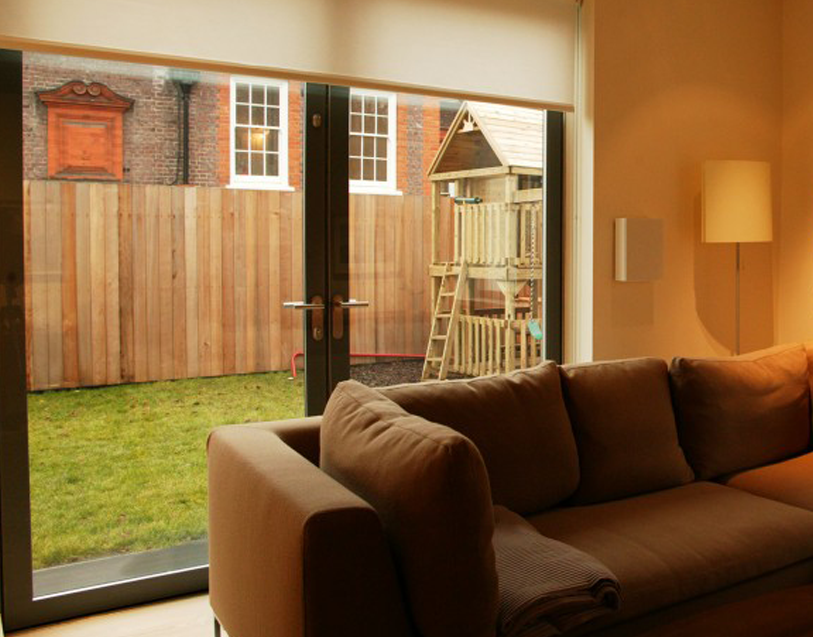
The work involved the design and installation, to a curved facade, of a faceted array of our concealed-frame sliding doors and windows. We specifically designed handles and actuators made for operation by a wheelchair user.
View Tukal Gallery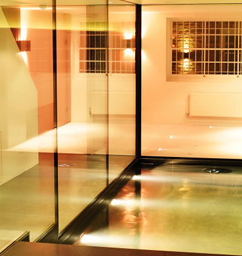
This stunning, bespoke glazed extension was designed, engineered and installed by UK Glass at the home of the Managing Director of a leading London Development Management Consultancy.
The work includes a frontage of over-sized, double-glazed, laminated glass sections, interspersed with UK Glass’ unique, frameless double-glazed sliding, pivoting and folding doors. In addition to these doors, we also designed and engineered in house a bespoke glass staircase.
View Acacia Way Gallery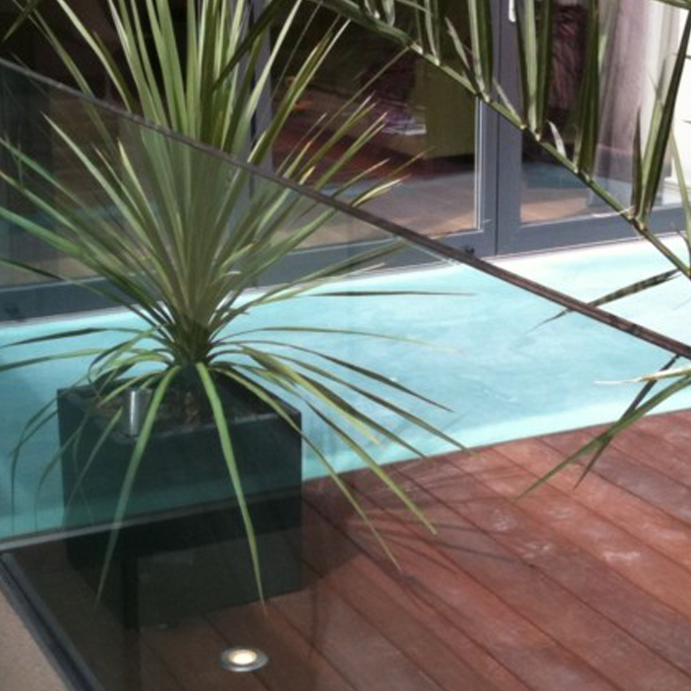
Structural glass floors are not only stunning from a design perspective, but also fulfil an important practical purpose - allowing light to permeate a structure. We regularly design and install glass walk-on floors and bridges along with glass staircases and roof lights, for precisely this purpose.
A major challenge can be the engineering necessary to support the structural loads: this is where our unique frameless glass technology really comes into its own. Laminating structural framework between two planes of glass increases panel strength ensuring that, in the unlikely event of a breakage, the integrity of the structure remains intact.
View our Glass Floors & Walkways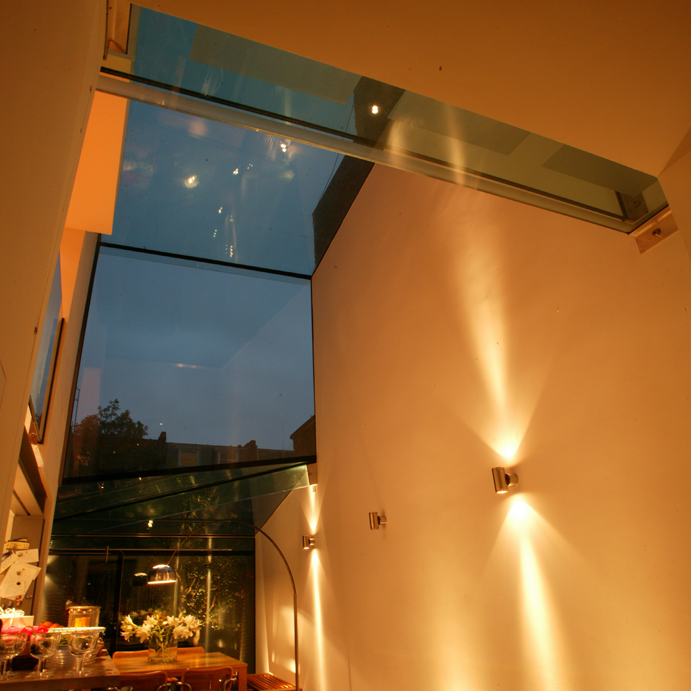
We are pioneers of structural glass boxes. These are usually designed in conjunction with architects to client’s specific requirements. Our vast experience enables us to play a key role in delivering an initial concept and engineering it to make it reality. Our structures are designed to provide clients with uncluttered spaces often utilising engineered glass beams and our unique frameless-glass technology, presenting sheer glass planes on both sides.
Doors can be specified in a wide range of pivoting, sliding or stacking and folding options with complimentary ironmongery, including closers, hinges, handles and runners.
View our projects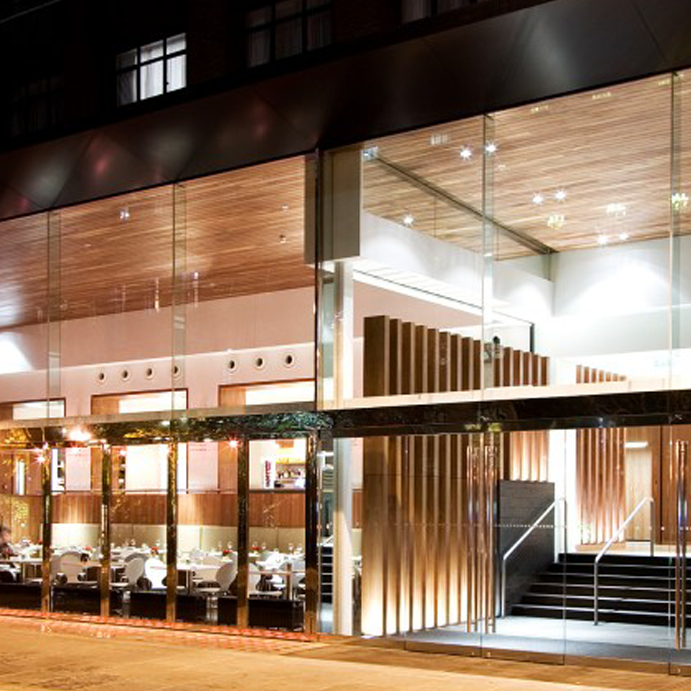
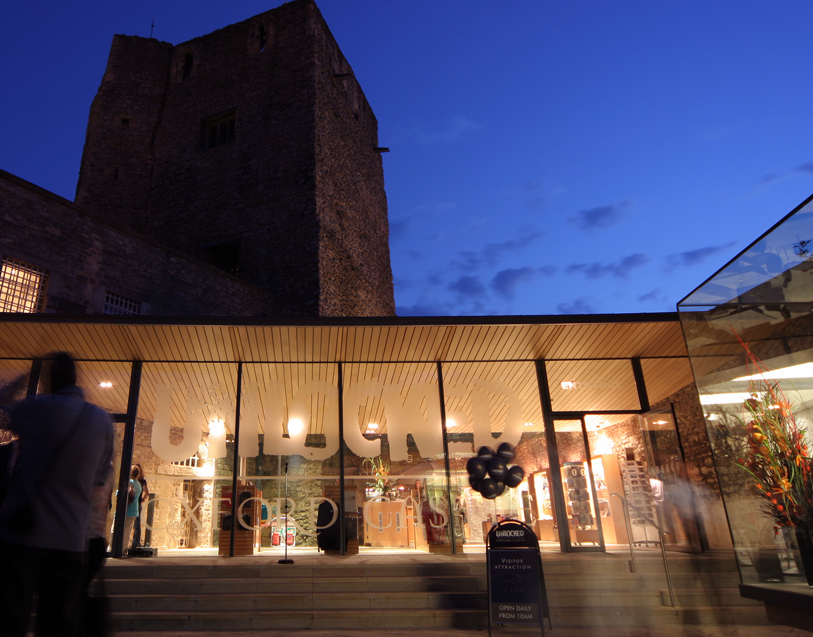
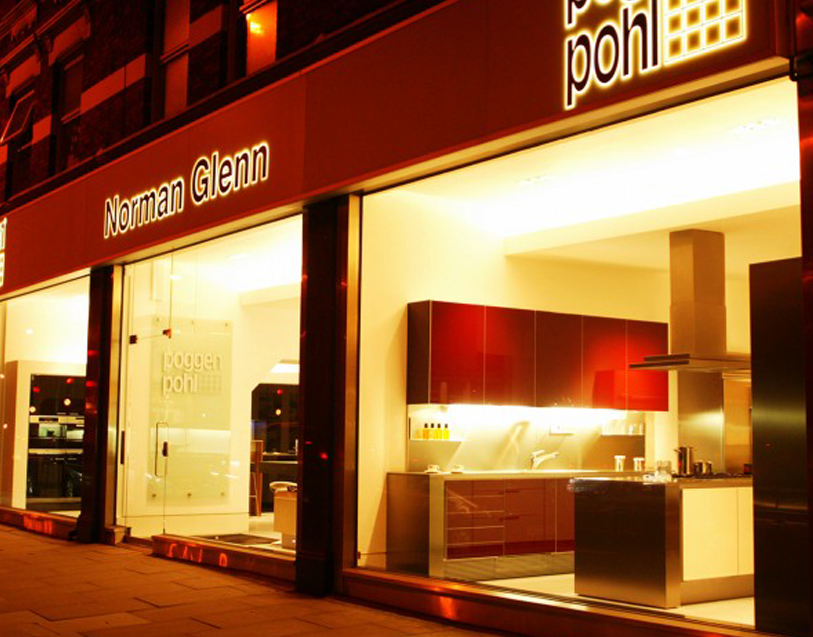
We have a proud heritage of designing, engineering, manufacturing and installing the very highest quality commercial glass facades. These include structural glass doors and windows, curtain walling, atria and glass interiors.
The company’s unique understanding of glass technology enables us, working with architects, to create facades that are robust and able to meet the specific needs of the end user.
View our projects